
Floor Plan AI
Describe any space in plain language and instantly get professional 2D and 3D floor plans you can edit and export.
Visit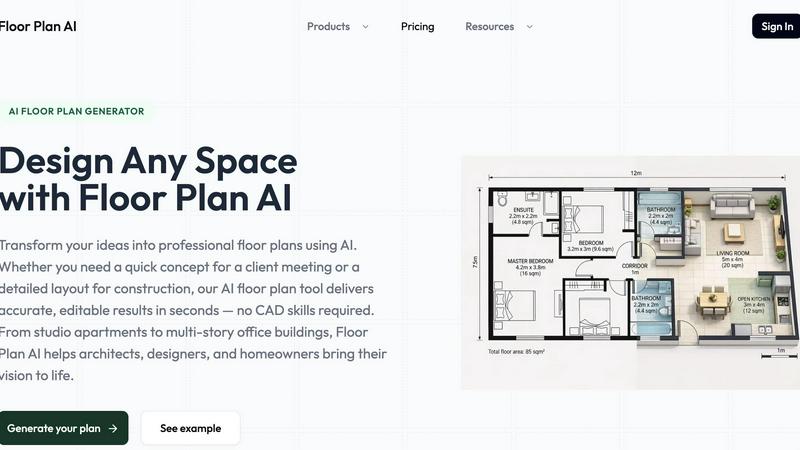
About Floor Plan AI
Floor Plan AI is a powerful, web-based platform that uses artificial intelligence to transform simple text descriptions into professional, accurate floor plans in seconds. Designed for architects, interior designers, real estate agents, property managers, and homeowners, this tool eliminates the need for complex CAD software or specialized design skills. Users simply describe their desired space in plain language, including rooms, dimensions, style, and intended use, and the AI floor plan generator produces a fully structured layout instantly. The platform supports multiple viewing modes, including 2D, 2.5D, and immersive 3D, allowing users to preview and walk through their designs from any angle. Beyond generation, Floor Plan AI offers robust editing capabilities with intuitive drag-and-drop tools for adjusting walls, doors, windows, and furniture. Changes are reflected in real time, ensuring layouts remain consistent and proportional. The tool also provides high-quality export options for client presentations, planning submissions, and construction documentation. With a credit-based system and flexible subscription plans, Floor Plan AI makes professional-grade floor plan creation accessible to everyone, from hobbyists planning a home renovation to large architecture firms managing multiple projects. Its core value proposition lies in speed, accuracy, and ease of use, dramatically reducing the time from concept to visualization.
Features of Floor Plan AI
AI-Powered Floor Plan Generation
The core feature of Floor Plan AI is its ability to generate complete floor plans from natural language descriptions. Users input details about rooms, sizes, style preferences, and who will use the space, and the AI processes this information to create a professional, tailored layout in seconds. This eliminates hours of manual drafting and allows for rapid iteration on design concepts.
Multi-View Visualization (2D, 2.5D, and 3D)
Floor Plan AI provides three distinct viewing modes to help users understand their space from every angle. The 2D view offers a traditional top-down layout for precise measurements and planning. The 2.5D view adds depth and perspective for a more realistic overview. The 3D view creates an immersive experience, allowing users to walk through their future space, check sightlines, and assess proportions before any construction begins.
Intuitive Drag-and-Drop Editor
The built-in floor plan editor allows users to refine and customize their AI-generated layouts with simple drag-and-drop tools. Users can adjust wall positions, resize rooms, add or remove doors and windows, and place furniture. The AI adapts to every change in real time, ensuring the layout remains consistent, proportional, and structurally sound as users fine-tune every detail.
Professional Export and Output
Floor Plan AI produces high-quality, industry-standard files ready for client presentations, planning submissions, or construction documentation. Users can export 3D floor plan scripts for use with external AI rendering and visualization tools, enabling seamless integration into larger workflows. Every generated plan meets professional standards for accuracy and visual clarity.
Use Cases of Floor Plan AI
Architectural Design and Planning
Architects can use Floor Plan AI to rapidly generate initial concept layouts for residential or commercial projects. By describing requirements in plain language, they can explore multiple design options in minutes rather than hours. The tool allows for quick iteration on room layouts, circulation paths, and spatial relationships before committing to detailed CAD work, significantly accelerating the early design phase.
Interior Design and Renovation
Interior designers leverage Floor Plan AI to create accurate base plans for their projects. They can describe existing spaces or dream layouts, generate a precise floor plan, and then experiment with furniture placement, wall colors, and lighting in 3D. This helps clients visualize the final result clearly, improving communication and reducing revisions during the renovation process.
Real Estate Marketing and Sales
Real estate agents use Floor Plan AI to produce professional floor plans for property listings. Instead of relying on outdated sketches or expensive professional surveys, agents can generate accurate layouts from descriptions or existing measurements. These plans, combined with 3D walkthroughs, help potential buyers understand the flow and size of a property, leading to faster sales and fewer disappointed viewings.
Homeowner DIY Projects
Homeowners planning renovations, additions, or new builds can use Floor Plan AI without any design experience. They can describe their ideal kitchen layout, a new home office, or a complete house plan, and receive a professional-grade floor plan instantly. The intuitive editor allows them to experiment with different configurations, ensuring their vision is feasible before consulting with contractors or architects.
Frequently Asked Questions
What can I use Floor Plan AI for?
Floor Plan AI is versatile and can be used for a wide range of projects including residential home design, office layout planning, retail store layouts, renovation planning, real estate listings, and interior decoration. It is suitable for creating floor plans for apartments, houses, commercial spaces, and even complex layouts like floor plans with stairs around elevators.
How does the AI floor plan generator work?
The AI floor plan generator works by processing your natural language description of the space. You provide details such as the number and types of rooms, desired dimensions, architectural style, and how the space will be used. The AI then uses this information to generate a fully structured, proportional layout with walls, doors, and windows, which you can immediately view and edit.
Is this floorplan AI suitable for professionals?
Yes, Floor Plan AI is designed for both professionals and beginners. Architects, interior designers, and real estate agents use it to rapidly create initial concepts, improve client communication with 3D visuals, and produce high-quality export files for presentations and submissions. The tool meets industry standards for accuracy and visual clarity.
Do I need design or CAD experience to use Floor Plan AI?
No, absolutely not. Floor Plan AI is built for users of all skill levels. The entire process is driven by plain language descriptions and intuitive drag-and-drop editing tools. Homeowners, property managers, and hobbyists can achieve professional results without any prior design or CAD experience, making the tool accessible to everyone.
Similar to Floor Plan AI

ImageGPT is an all-in-one AI creative platform for generating, editing and transforming images and videos using AI.

Create release-ready album covers from a prompt or photo. Generate, refine, and export art for singles, EPs, mixtapes, and playlists.

A free browser-based toolkit for creating, cutting, converting, and previewing sprite sheet animations.

Generate and edit production-ready images with GPT Image 2 API using detailed prompts, reference images, clear text rendering, and developer-friendly

Fast AI image generation for photorealistic visuals, bilingual posters, ecommerce content, and social graphics.

Turn flat images into editable transparent layers with AI.

AI enhancer for photos, images, videos, creative effects, and shared asset workflows.
